
Open House Sun, Sep 13th 02:00 PM - 04:00 PM - Price Reduction
Address
27809 Ellie Oak Lane, Spring, TX
Price
$ 419,999
Property Attributes
- MLS#91294429
- TypeSingle Family
- Listing Status Active
- CountyMontgomery
- CitySpring
- Area40 Spring Northeast
- NeighborhoodHARMONY
- Zip77386
- Style
- Year Built2021
- Taxes$ 9896
- Price$ 419,999
- Bedrooms3
- Full Bathrooms2
- Half Bathrooms1
- Sqr Footage2681
Data Source:
Houston Association of REALTORS® (HAR)
Property Description
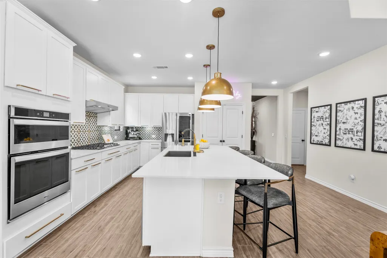
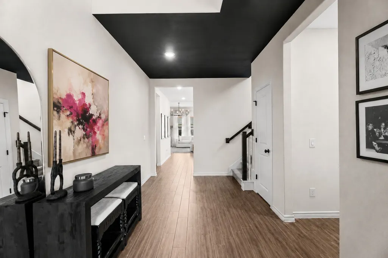
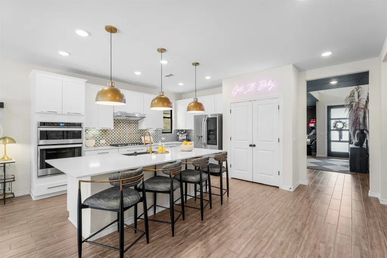
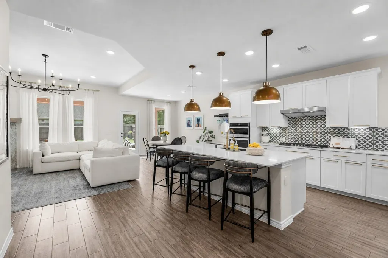
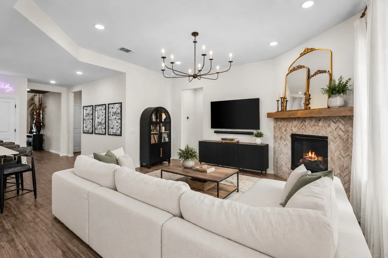
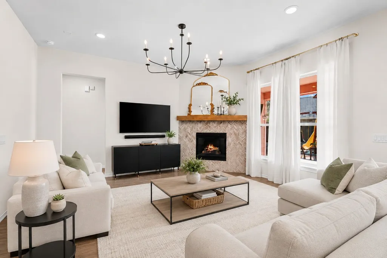
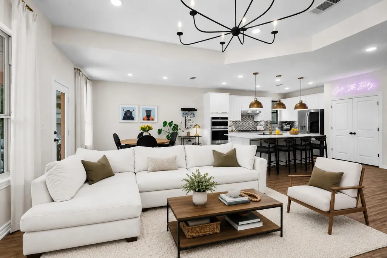
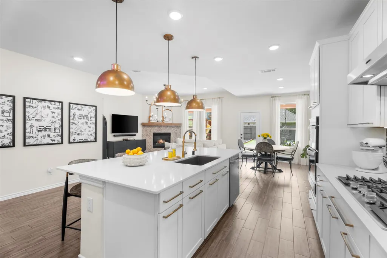
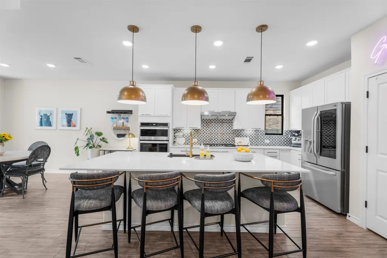
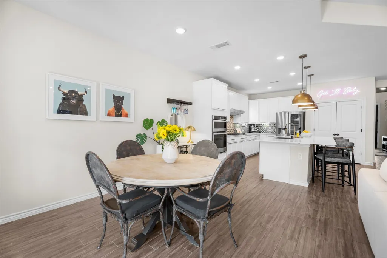
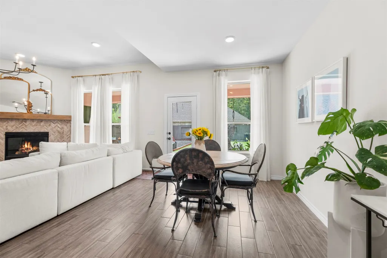
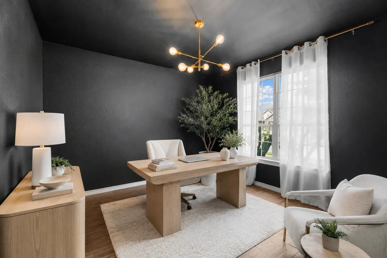
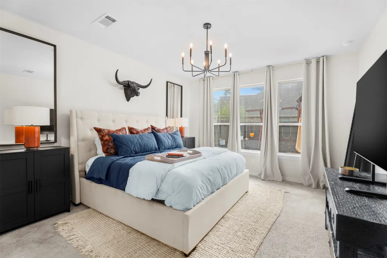
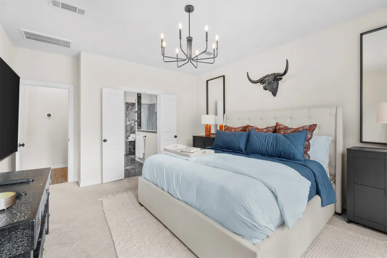
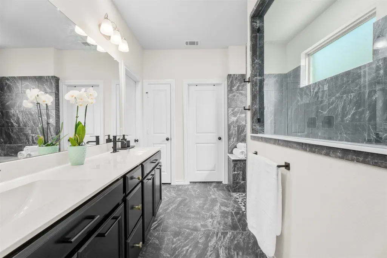
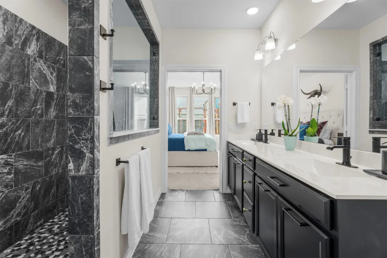
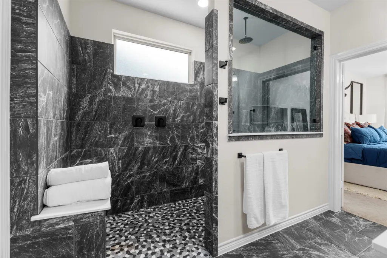
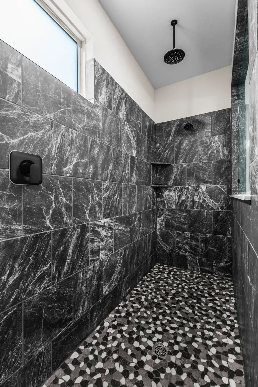
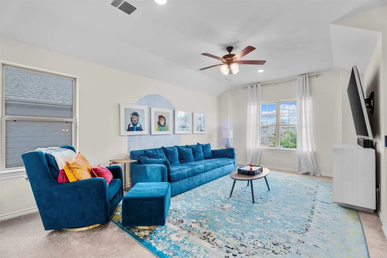
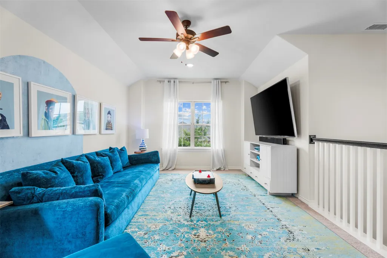
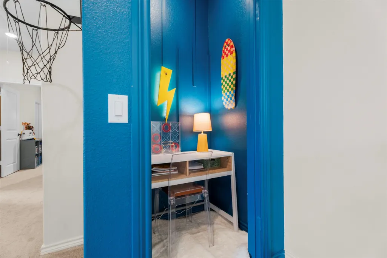
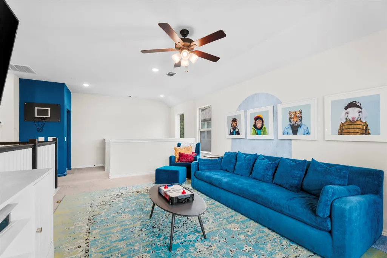
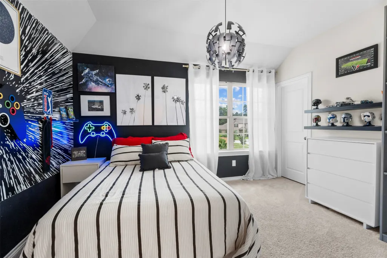
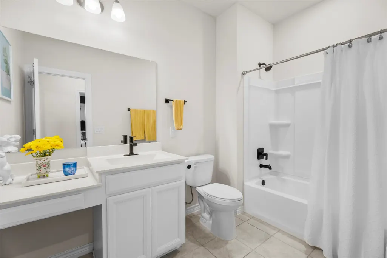
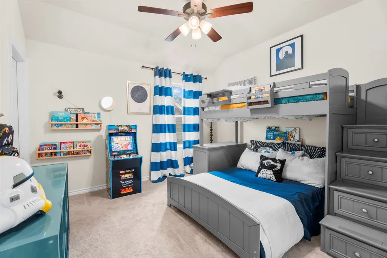
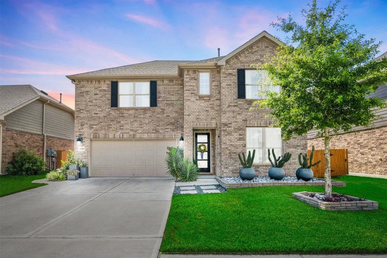
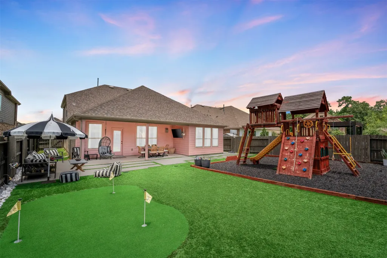
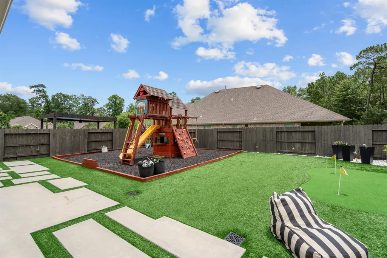
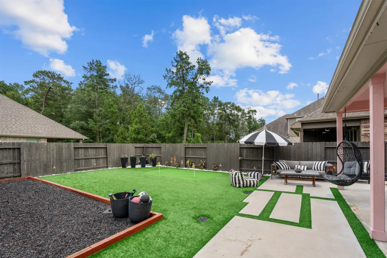
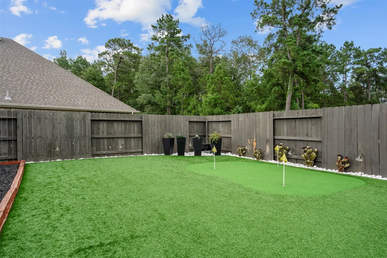
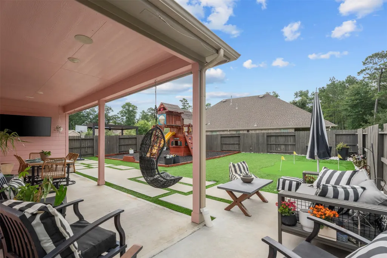
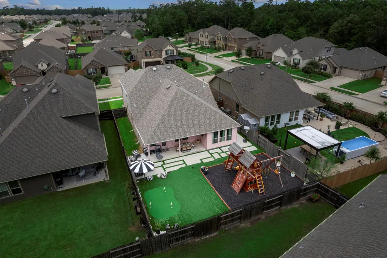
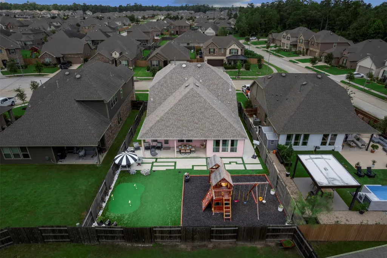
Every detail of this beauty built in 2021 feels elevated. Shows like a model with luxury upgrades at every turn. Dedicated study, wood look tile floors & magazine worthy island kitchen with large dining area, bar seating, custom backsplash, quartz counters & double door pantry. IF YOU NEED A 4th BEDROOM, THERE IS A CLOSET ATTACHED TO THE STUDY FOR A SIMPLE CONVERSION (see floor plan attached). Sun-drenched family room with cozy fireplace. Primary BR with a spa-like ensuite: double sinks, huge custom shower & walk in closet that measures 13x9. Upstairs are 2 BR's, a study nook/gaming area, game room & full bath. The custom lighting & finishes give the home a very luxurious feel. THIS BACK YARD IS AMAZING & features a covered patio, low maintenance turf, pavers, putting green, mosquito misting system, outdoor speakers & a playset that stays. Professional exterior LED downlighting, elevated storage in the garage, beautiful landscaping & widened driveway. Floor plan/upgrades attached.
| Elementary School | Middle School | High School |
|---|---|---|
| ANN K. SNYDER ELEMENTARY SCHOOL Elementary School | YORK JUNIOR HIGH SCHOOL Middle School | GRAND OAKS HIGH SCHOOL High School |
| Price History | |
|---|---|
| 6/13/2026 | Listed $450,000 |
| 7/7/2026 | 2$439,900 |
| 8/15/2026 | 5$419,999 |
General Features
| Country | US |
|---|---|
| Sewer | Public Sewer |
| Heating | Central,Electric |
| Cooling | Central Air,Electric |
| Roof | Composition |
| Appliances | Convection Oven,Dishwasher,Gas Cooktop,Disposal,Microwave |
| HOA Fee | 1100 |
| Garage Spaces | 2 |
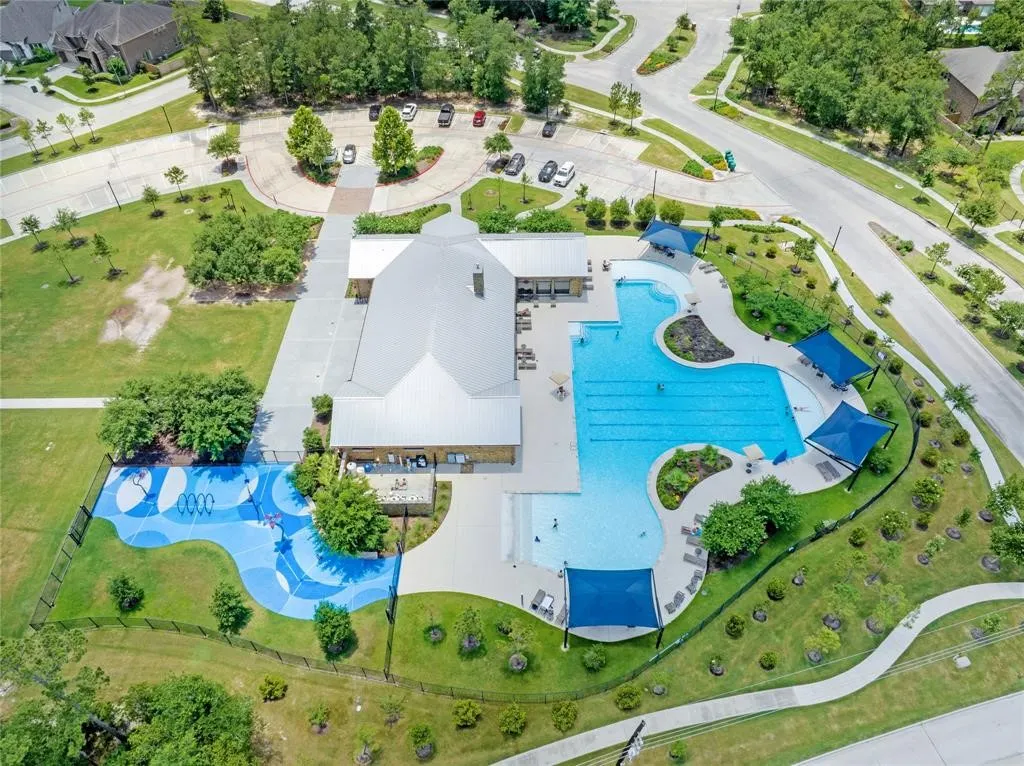
| Association Fee Includes | Clubhouse,Common Areas,Other,Recreation Facilities |
| Patio/Porch Features | Covered,Deck,Mosquito System,Patio,Porch |
| Architectural Style | Traditional |
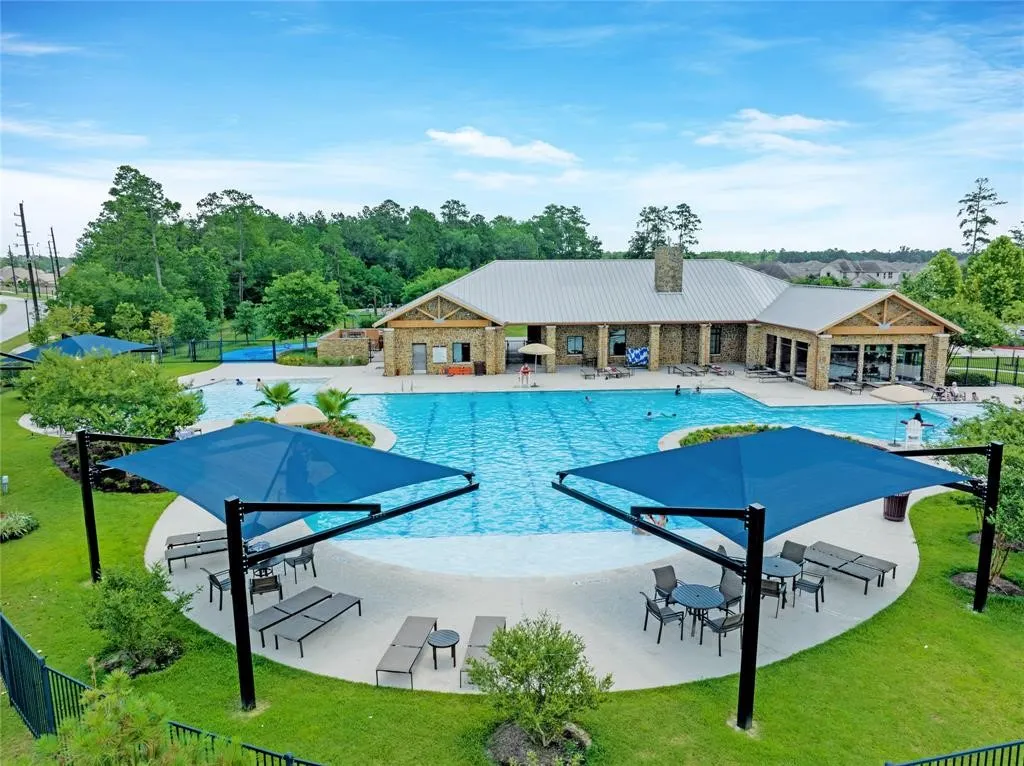
| Pool Features | Association |
| Security Features | Prewired,Security System Leased,Smoke Detector(s) |
| Construction Materials | Brick |
| Exclusions | See attached |
| Year Built | 2021 |
| Stories Count | 2 |
| Levels | Two |
| Property Subtype | Detached |
| Tax Year | 2025 |
| Ownership | Full Ownership |
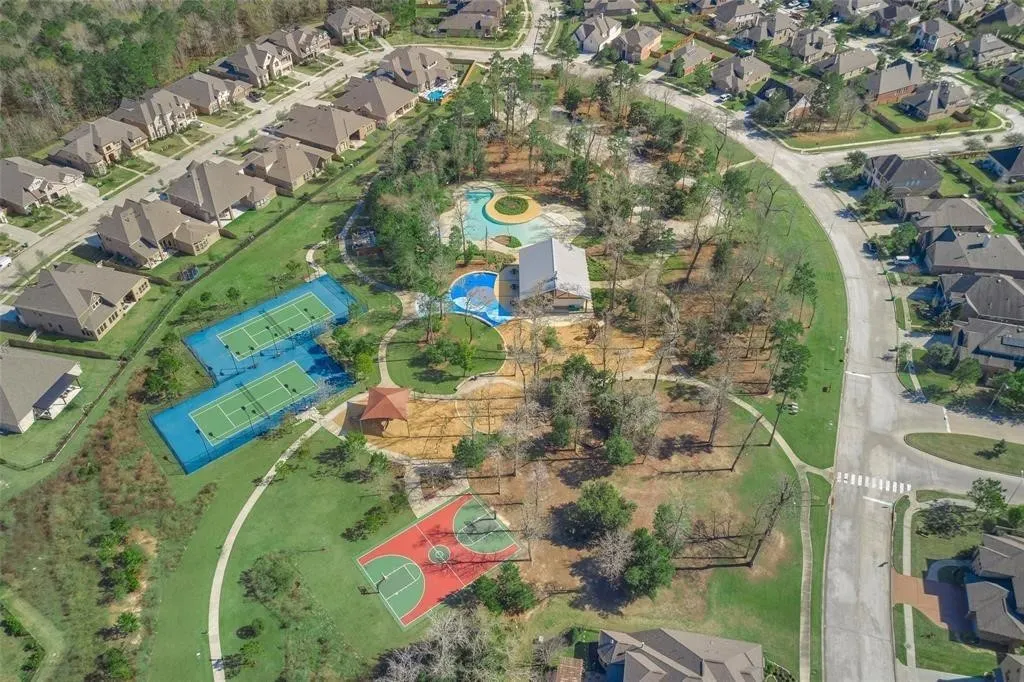
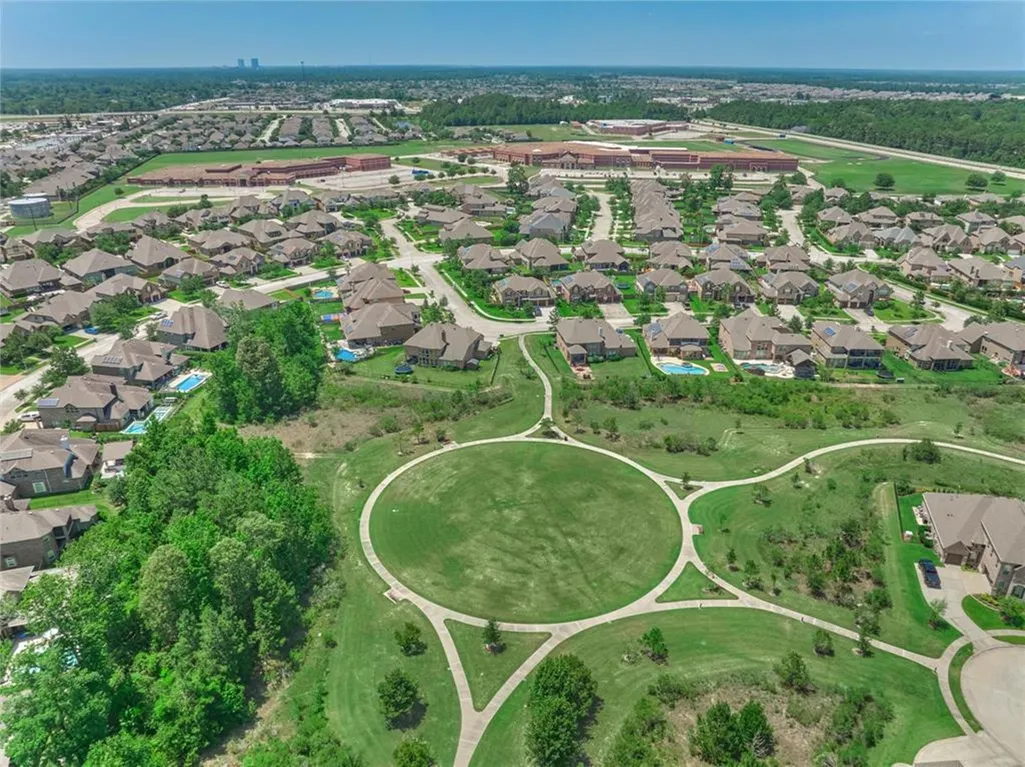
| Community Features | Community Pool,Master Planned Community,Curbs,Gutter(s) |
| Assoc Fee Paid Per | Annually |
| County | Montgomery |
| New Construction | false |
| Property Type | Residential |
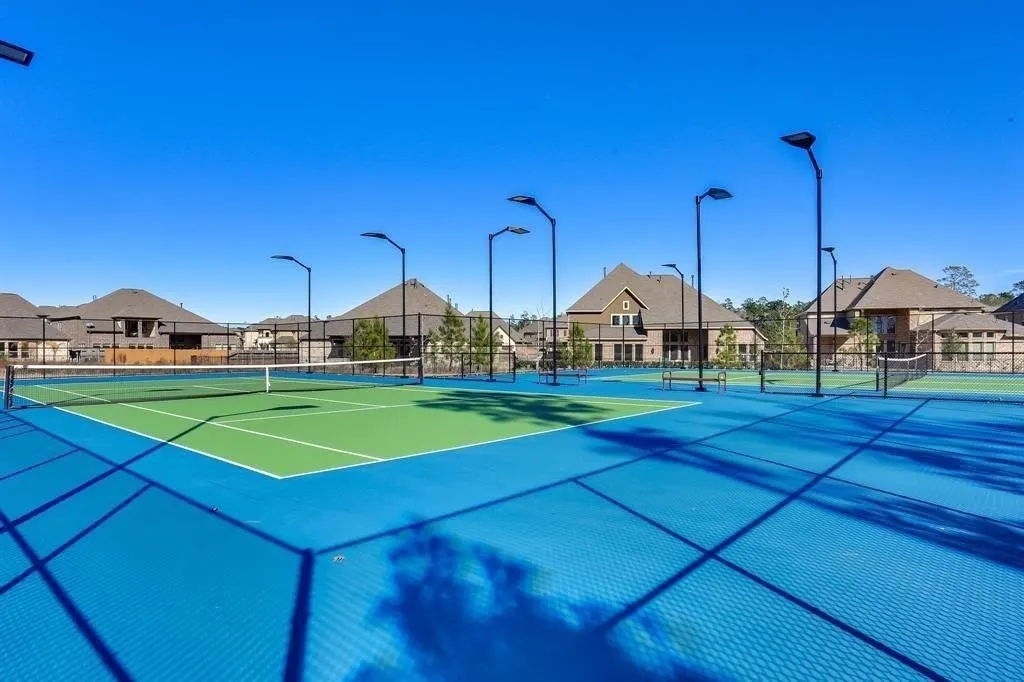
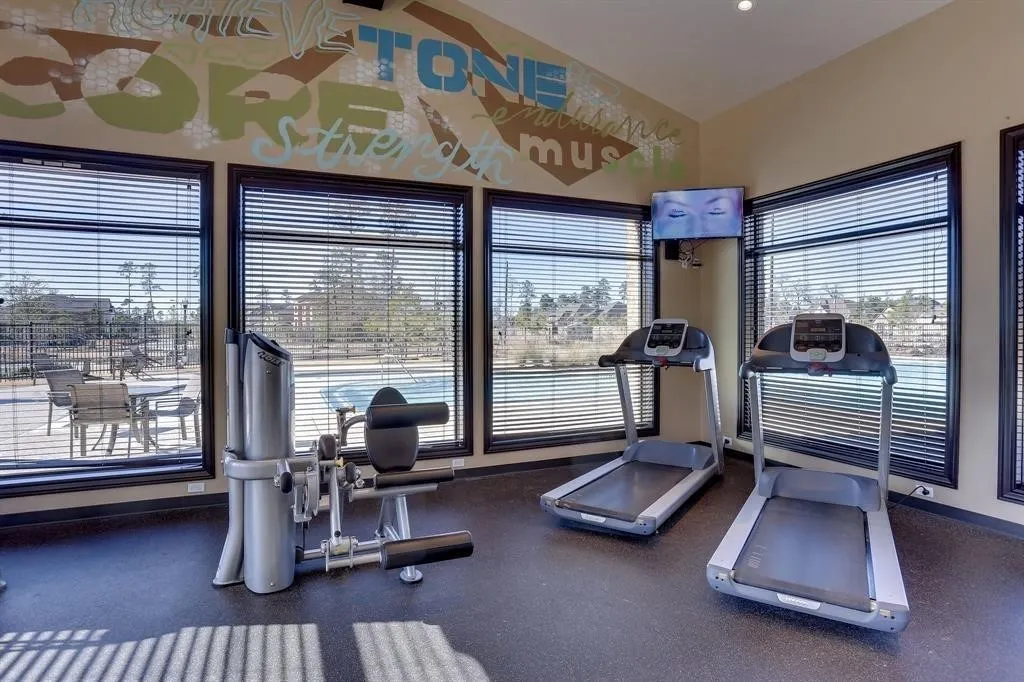
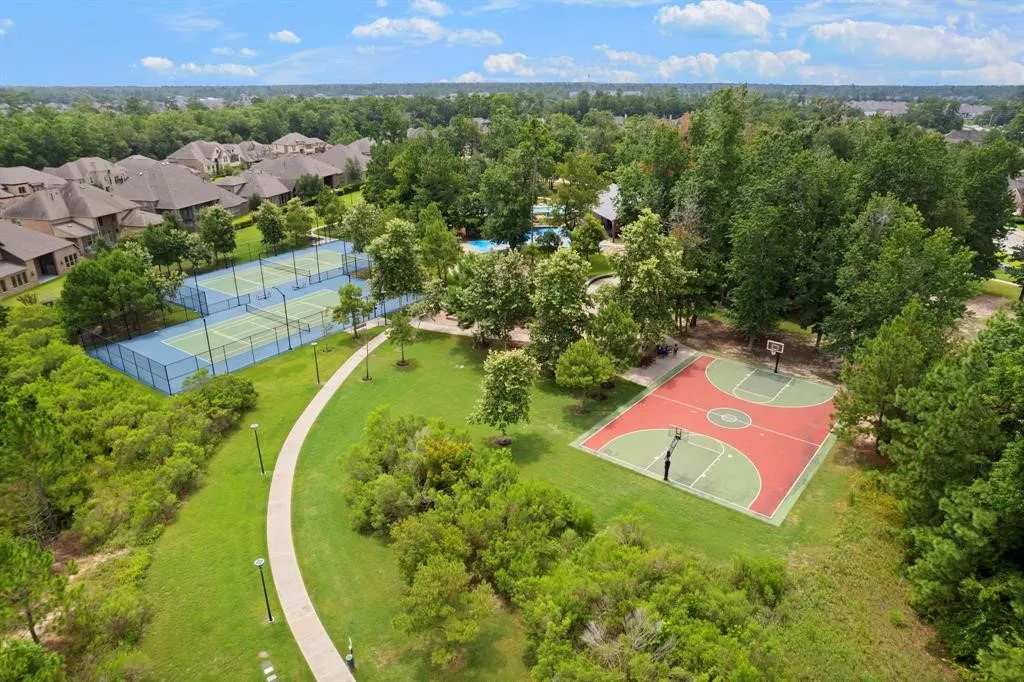
| Association Amenities | Basketball Court,Clubhouse,Sport Court,Fitness Center,Meeting/Banquet/Party Room,Party Room,Picnic Area,Playground,Pickleball,Park,Pool,Tennis Court(s),Trail(s) |
| HOA | true |
| Attached Garage | true |
| Energy Efficient | HVAC,Insulation |
| Subdivision Name | HARMONY |
| Facing Direction | Northwest |
| Garage Y/N | true |
| Green Indoor Air Quality | Ventilation |
| Total Rooms | 10 |
| Full Baths | 2 |
| Status | Active |
| Directions | From 99E exit & right on Birnham Woods Dr, left on Amber Edge Dr, left on Clear Pines Dr, right on Ellie Oad Dr |
| ModificationTimestamp | 2026-09-09T20:55:49.237-00:00 |
| High School | GRAND OAKS HIGH SCHOOL |
| City | Spring |
| Disclosures | Exclusions Disclosure,Municipal Utility District Disclosure,Other,Seller Disclosure |
| Association Name | Associa PMG |
| High School District | 11 - Conroe |
| MLS Area | 40 |
| Lot Size Units | Square Feet |
| Elementary School | ANN K. SNYDER ELEMENTARY SCHOOL |
| Tax Annual Amount | 9896 |
| Middle/Junior High School | YORK JUNIOR HIGH SCHOOL |
| MLS Area Minor | Spring Northeast |
| Lease Considered Y/N | false |
| Virtual Tour | https://www.youtube.com/watch?v=Vyzh89FEpzU |
| Standard Status | Active |
| Middle/Junior School District | 11 - Conroe |
| Elementary School District | 11 - Conroe |
| Year Built Source | Public Records |
| PostalCity | Spring |
| Legal Description | S571202 - HARMONY VILLAGE 02, BLOCK 2, LOT 14 |
Interior Features
| Interior Amenities | Breakfast Bar,Double Vanity,Entrance Foyer,En Suite Bathroom,High Ceilings,Kitchen Island,Kitchen/Family Room Combo,Bath in Primary Bedroom,Main Level Primary,Pantry,Quartz Counters,TwoBedroomsUp,Tub Shower,Vanity,Walk-In Pantry,Walk-In Closet(s),Wired for Sound,Window Treatments,Ceiling Fan(s) |
|---|---|
| Flooring | Carpet,Tile |
| Total Fireplaces | 1 |
| Fireplace Features | Gas,Gas Log |
| Air Conditioning Y/N | true |
| Heating Y/N | true |
| Window Features | Window Coverings |
| Fireplace Y/N | true |
| Half Baths | 1 |
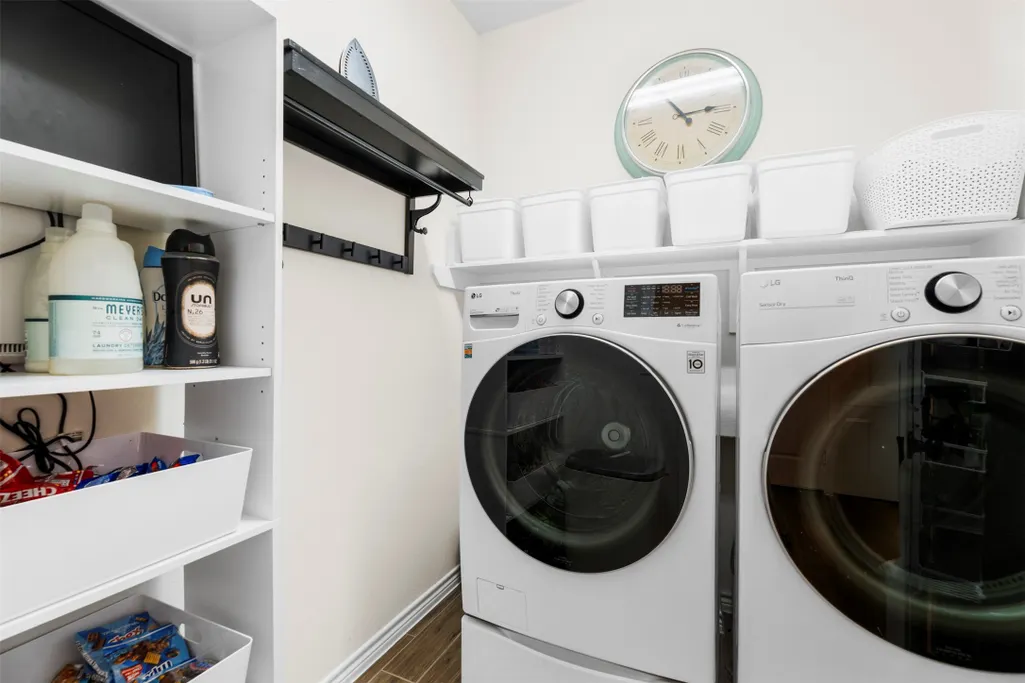
| Laundry Features | Washer Hookup,Electric Dryer Hookup |
| Total Bedrooms | 3 |
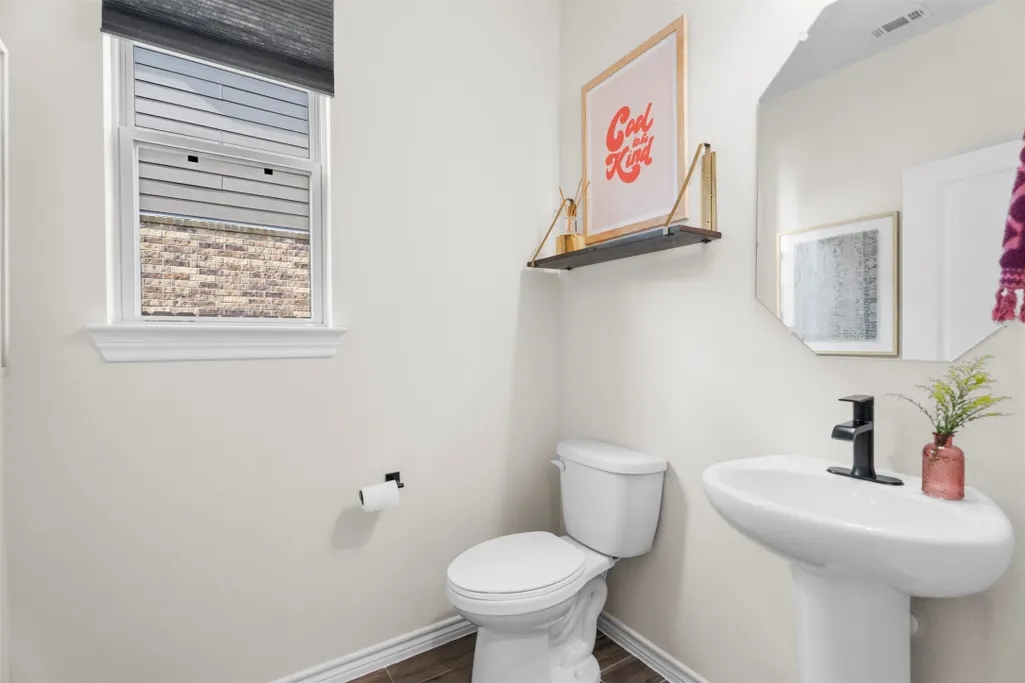
| Room Type | Breakfast Room/Nook,Entry/Foyer,Family Room,Game Room,Living Room,Office,Utility Room,Half Bath |
| LivingAreaSource | Appraiser |
| Total Baths | 3 |
| Bedrooms Possible | 4 |
Exterior Features
| Exterior Amenities | Covered Patio,Deck,Fence,Porch,Patio,Private Yard,Tennis Court(s) |
|---|---|
| Fencing | Back Yard |
| Parking Features | Attached,Driveway,Garage,Garage Door Opener |
| Lot Features | Cul-De-Sac,Subdivision,Pond on Lot,Side Yard |
| Water Source | Public |
| Lot Size Area | 6861 |
| Foundation Details | Slab |
| Building Area Total | 2681 |
| Lot Dimensions | 125x55 |
| Road Surface Type | Concrete |
| Lot Size Source | Appraiser |
| Private Pool | false |
Amenities
- Foreclosure
- Views
- Short Sale
- New Construction
- Adult 55+
- Lease To Own
- No HOA Fees
- Furnished
- Primary On Main
- Air Conditioning
- Seller Finance
- Green
- Fixer Upper
- Horse
- Golf
- Fireplace
- Deck
- Garage
- Basement
- Pool
Property vs Single Family Average in 77386
Price
Taxes
Year Built
 The information being provided by Houston Association of REALTORS, Inc. is for the consumer's personal, non-commercial use and may not be used for any purpose other than to identify prospective properties consumers may be interested in purchasing. Any information relating to real estate for sale referenced on this web site comes from the Internet Data Exchange (IDX) program of the Houston Association of REALTORS, Inc. This web site may reference real estate listing(s) held by a brokerage firm other
 © 2026 Bryan College Station Regional Association of Realtors. All rights reserved. Information deemed to be reliable but not guaranteed. The data relating to real estate for sale on this website comes in part from the Broker Reciprocitysm Program. Real estate listings held by brokerage firms other than The Wilcox Group are marked with the BR logo and detailed information about them includes the name of the listing brokers. Listing broker has attempted to offer accurate data, but buyers are advised
