
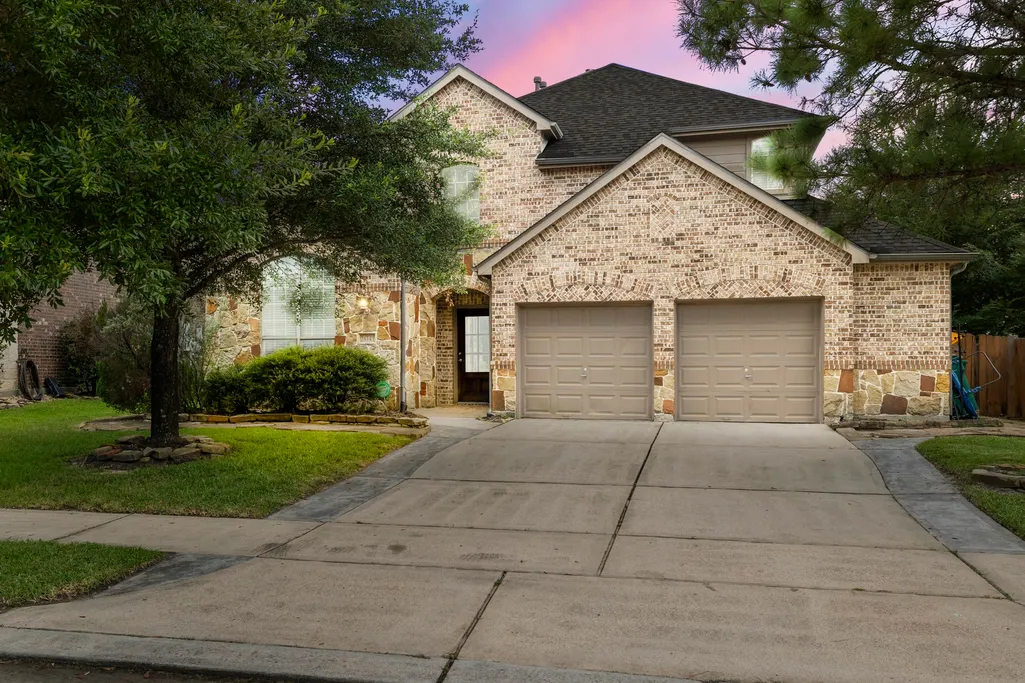
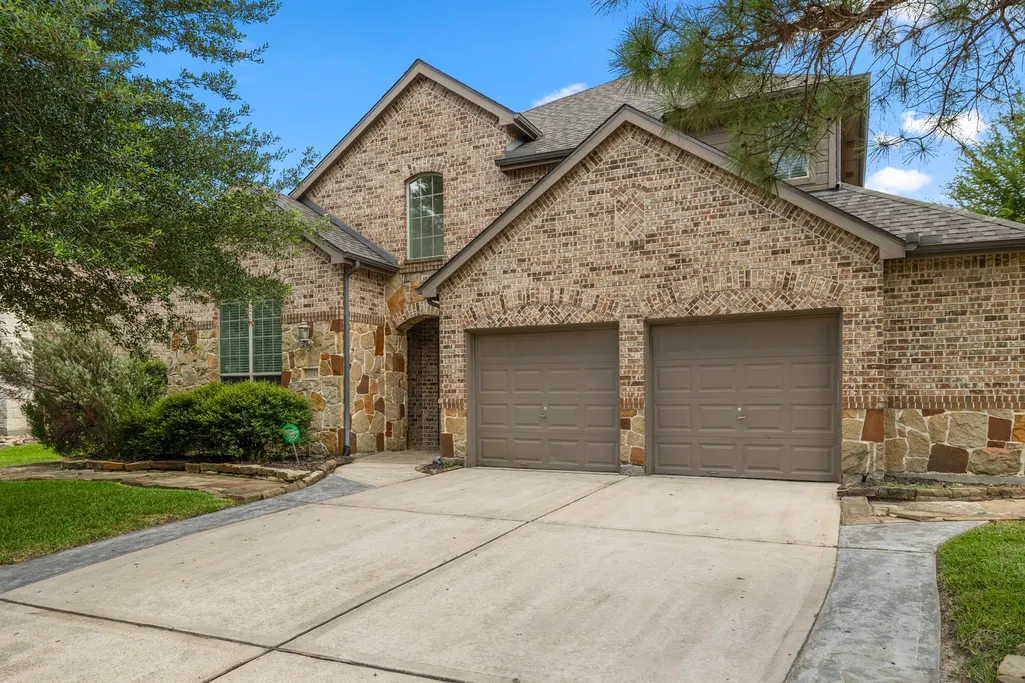
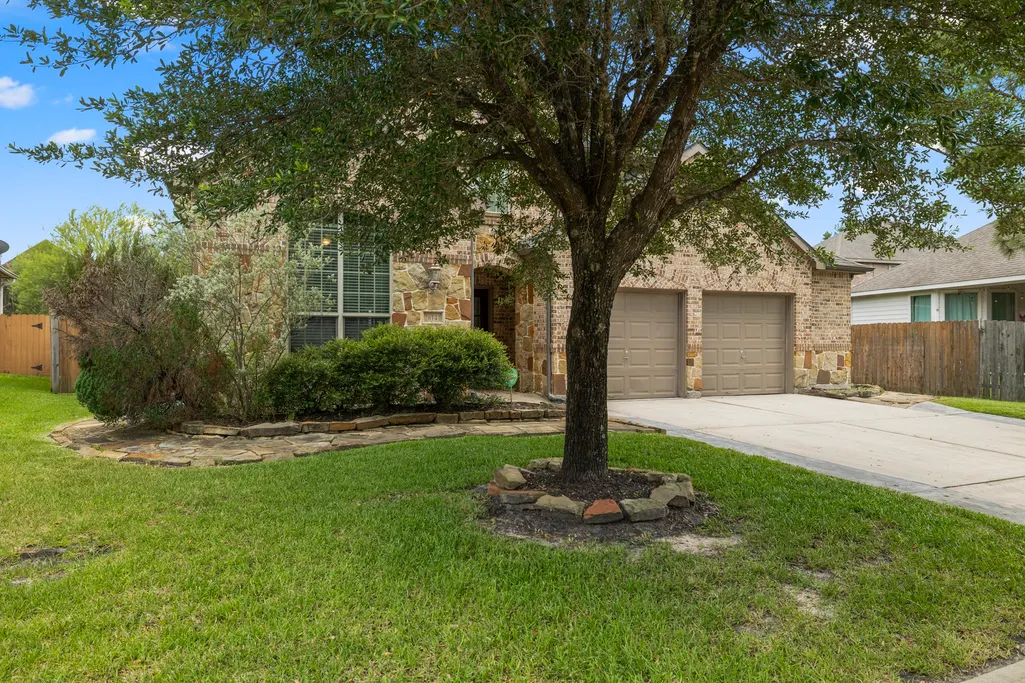
Address
26141 White Sage Cove Lane, Spring, TX
Price
$ 539,000
Property Attributes
- MLS#79370469
- TypeSingle Family
- Listing Status Active
- CountyMontgomery
- CitySpring
- Area40 Spring Northeast
- NeighborhoodHarmony
- Zip77386
- Style
- Year Built2010
- Taxes$ 12309
- Price$ 539,000
- Bedrooms4
- Full Bathrooms3
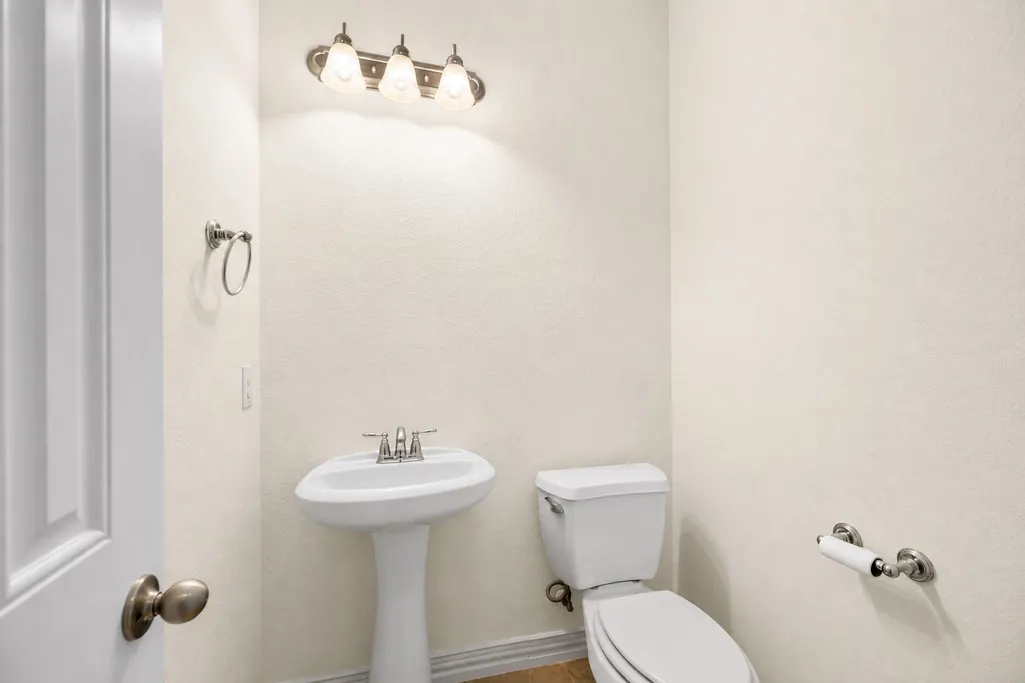
- Half Bathrooms1
- Sqr Footage3300
Data Source:
Houston Association of REALTORS® (HAR)
Property Description
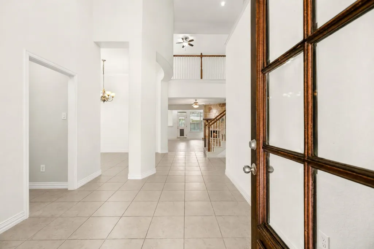
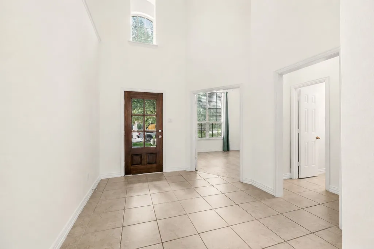
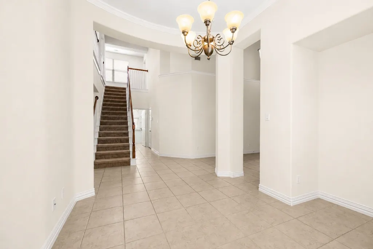
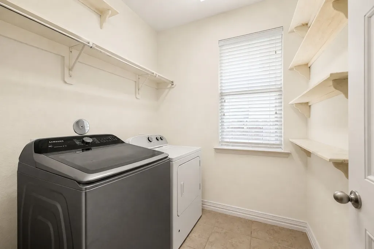
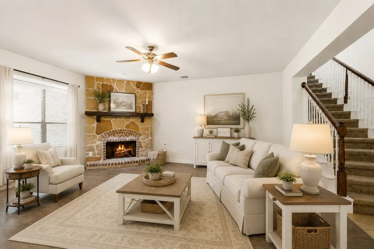
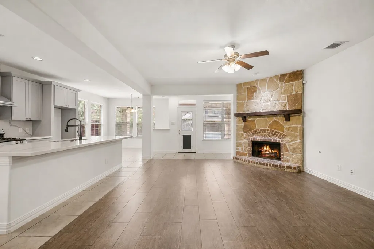
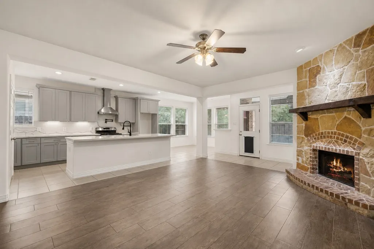
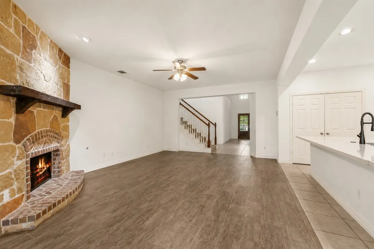
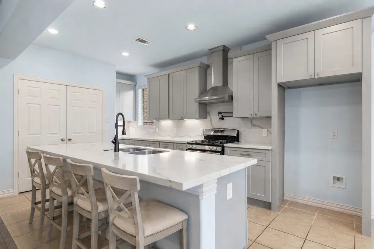
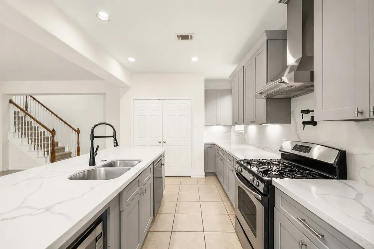
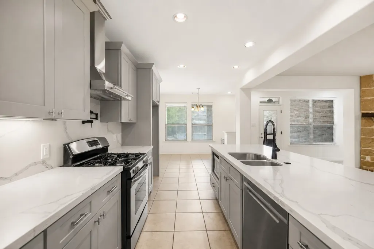
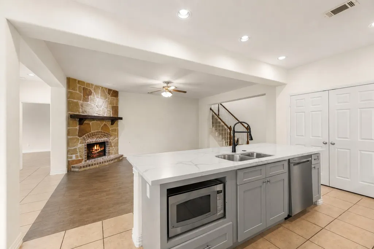
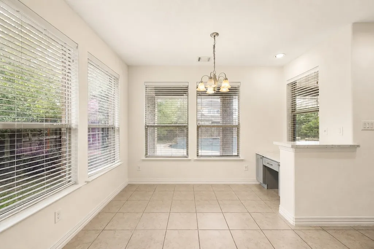
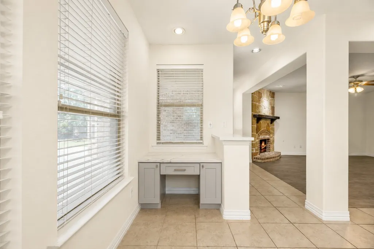
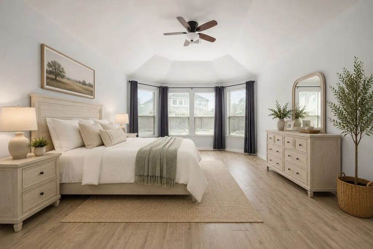
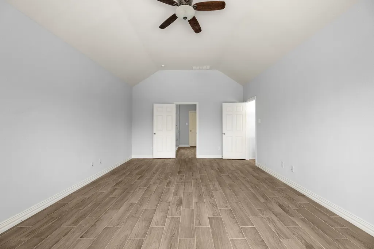
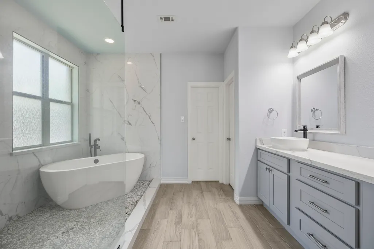
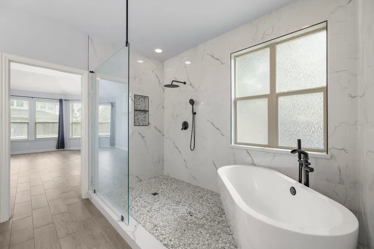
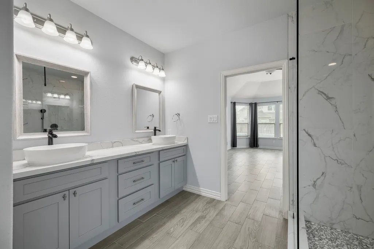
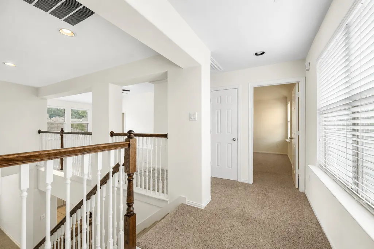
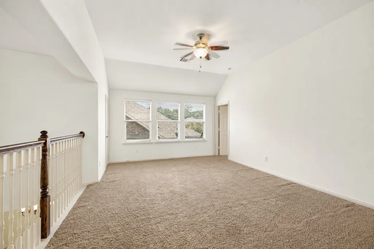
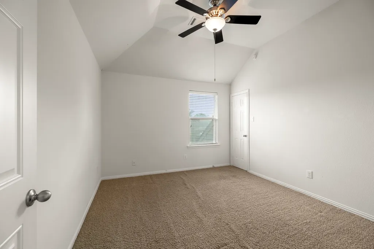
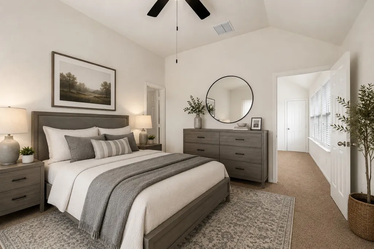
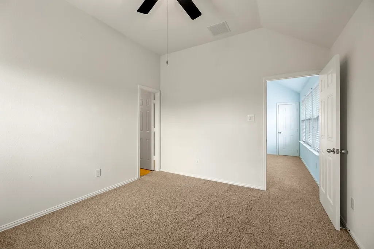
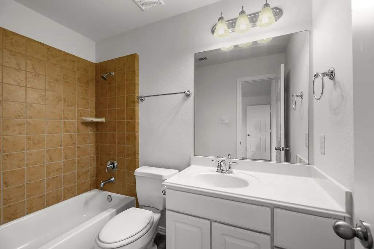
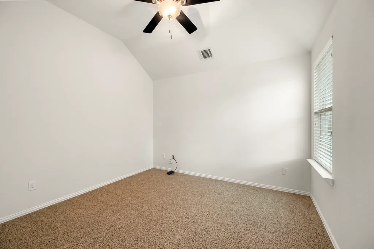
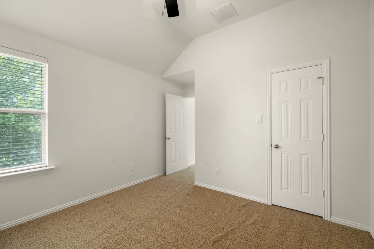
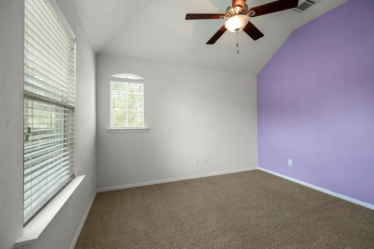
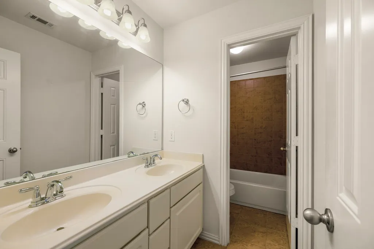
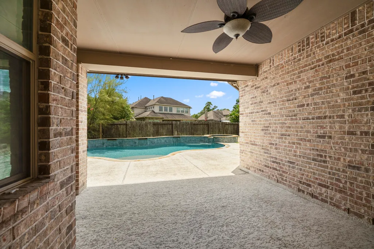
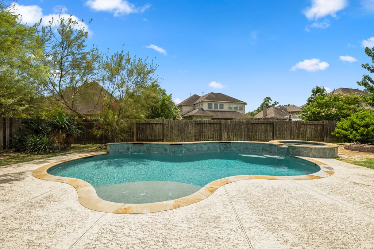
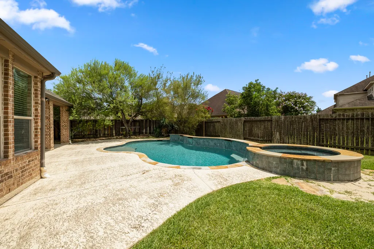
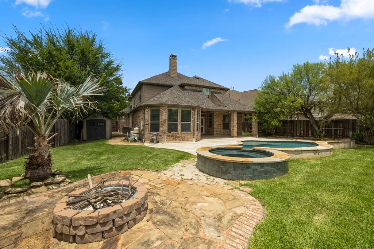
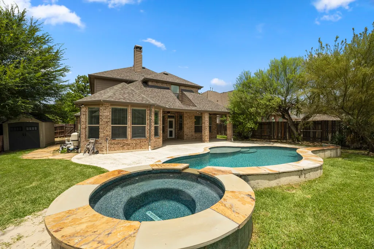
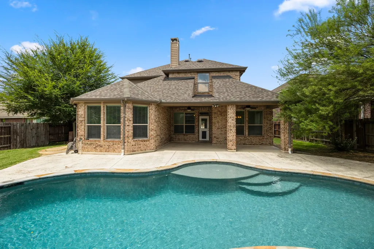
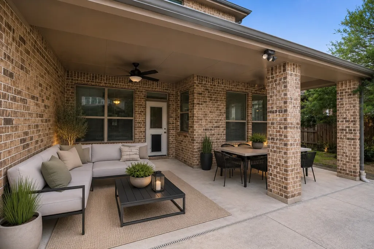
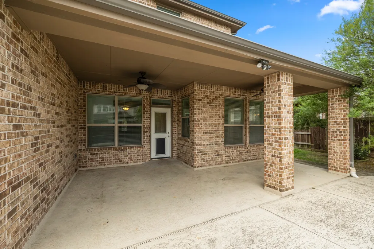
Freshly painted & ready for move in. Fantastic location on cul de sac street in popular gated section of Harmony. Open concept w/ kitchen, family room & breakfast flowing seamlessly together. Custom stone fireplace. Beautifully updated kitchen w/ Quartz countertops, huge island w/ a great breakfast bar, stainless appliances, pot filler, soft closing cabinets & drawers. Spa like primary bath recently updated featuring Quartz countertops, impressive walk in shower & nice soaking tub. 3 bedrooms upstairs one with an ensuite bath. Covered back patio with lots of room for seating. Pool, spa and firepit is great when entertaining. Oversized backyard with room for playset and pets. Storage building in back yard stays. Washer, dryer and refrigerator stay. NEW ROOF 2025. 2 NEW HVAC SYSTEMS 2026. NEW DISHWASHER 2025. Only a short 5 minute walk to neighborhood pool, play areas and amenities. Close to schools and shopping. Very easy access to 99, Hardy Toll and I45.
| Elementary School | Middle School | High School |
|---|---|---|
| ANN K. SNYDER ELEMENTARY SCHOOL Elementary School | YORK JUNIOR HIGH SCHOOL Middle School | GRAND OAKS HIGH SCHOOL High School |
| Price History | |
|---|---|
| 7/2/2026 | Listed $549,000 |
| 7/27/2026 | 2$539,000 |
General Features
| Country | US |
|---|---|
| Sewer | PublicSewer |
| Heating | Central,Gas |
| Cooling | CentralAir,Electric |
| Roof | Composition |
| Appliances | Dishwasher,Disposal,GasOven,GasRange,Microwave,Dryer,Refrigerator,Washer |
| HOA Fee | 1900 |
| Garage Spaces | 2 |
| Association Fee Includes | Clubhouse,CommonAreas,Other,RecreationFacilities |
| Architectural Style | Traditional |
| Pool Features | Gunite,Association |
| Security Features | SmokeDetectors |
| Construction Materials | Brick,CementSiding,WoodSiding |
| Year Built | 2010 |
| Stories Count | 2 |
| Levels | Two |
| Property Subtype | Detached |
| Tax Year | 2025 |
| Ownership | Full Ownership |
| Community Features | CommunityPool,MasterPlannedCommunity |
| Assoc Fee Paid Per | Annually |
| County | Montgomery |
| New Construction | false |
| Property Type | Residential |
| Association Amenities | BasketballCourt,Clubhouse,ControlledAccess,SportCourt,FitnessCenter,MeetingBanquetPartyRoom,PartyRoom,PicnicArea,Playground,Pickleball,Park,Pool,TennisCourts,Trails,Gated |
| HOA | true |
| Attached Garage | true |
| Subdivision Name | Harmony |
| Garage Y/N | true |
| Total Rooms | 10 |
| Full Baths | 3 |
| Status | Active |
| Directions | 99 Grand Parkway, East on Rayford Rd, Left on Breen Vista, Right on Rose Vervain, Right on Blue Vervain, Left on White Sage Cove Ln, House on Right. |
| ModificationTimestamp | 2026-08-09T19:09:25.113-00:00 |
| High School | GRAND OAKS HIGH SCHOOL |
| City | Spring |
| Disclosures | MunicipalUtilityDistrictDisclosure,SellerDisclosure |
| Association Name | Community Association of Harmony |
| High School District | 11 - Conroe |
| MLS Area | 40 |
| Lot Size Units | SquareFeet |
| Elementary School | ANN K. SNYDER ELEMENTARY SCHOOL |
| Tax Annual Amount | 12309 |
| Middle/Junior High School | YORK JUNIOR HIGH SCHOOL |
| MLS Area Minor | Spring Northeast |
| Lease Considered Y/N | false |
| Builder Name | Highland Homes |
| Standard Status | Active |
| Middle/Junior School District | 11 - Conroe |
| Elementary School District | 11 - Conroe |
| Year Built Source | PublicRecords |
| PostalCity | Spring |
| Legal Description | Discovery At Spring Trails 01, Blk 3, Lot 3 |
Interior Features
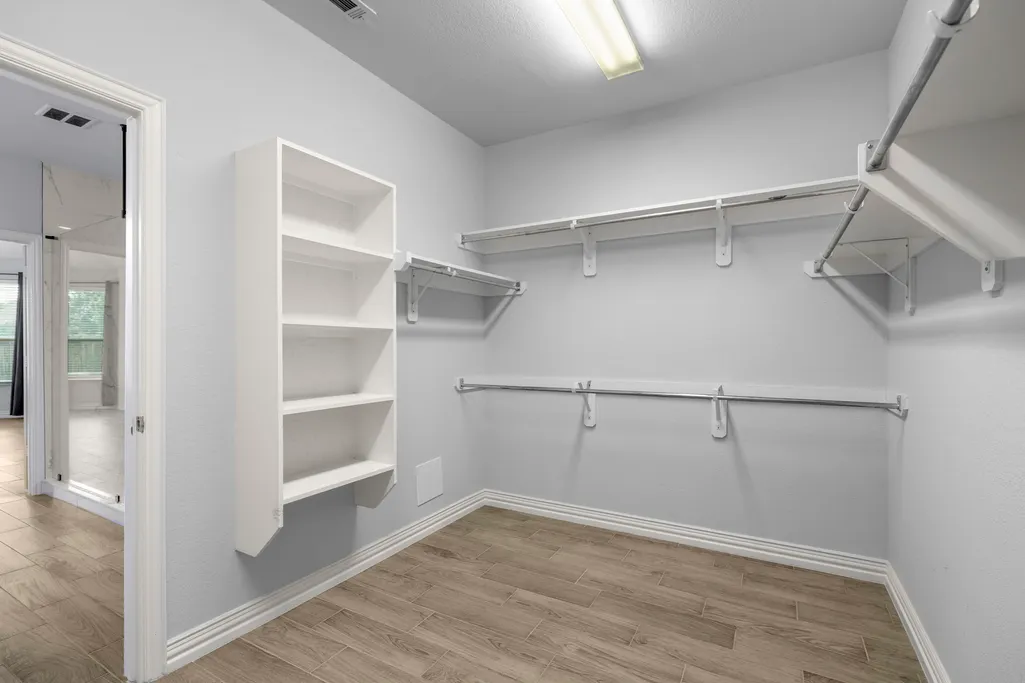
| Interior Amenities | BreakfastBar,DoubleVanity,KitchenIsland,KitchenFamilyRoomCombo,BathInPrimaryBedroom,MainLevelPrimary,Pantry,SelfClosingCabinetDoors,SelfClosingDrawers,SoakingTub,SeparateShower,WalkInClosets,KitchenDiningCombo |
|---|---|
| Flooring | Carpet |
| Total Fireplaces | 1 |
| Fireplace Features | GasLog |
| Air Conditioning Y/N | true |
| Heating Y/N | true |
| Fireplace Y/N | true |
| Half Baths | 1 |
| Laundry Features | WasherHookup,ElectricDryerHookup,GasDryerHookup |
| Total Bedrooms | 4 |
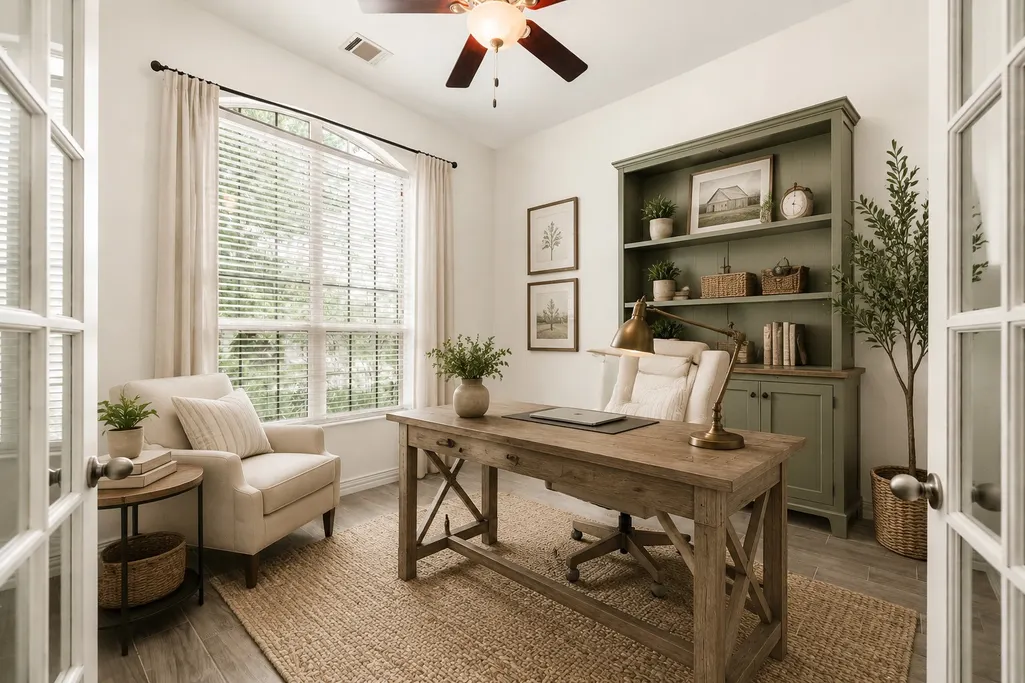
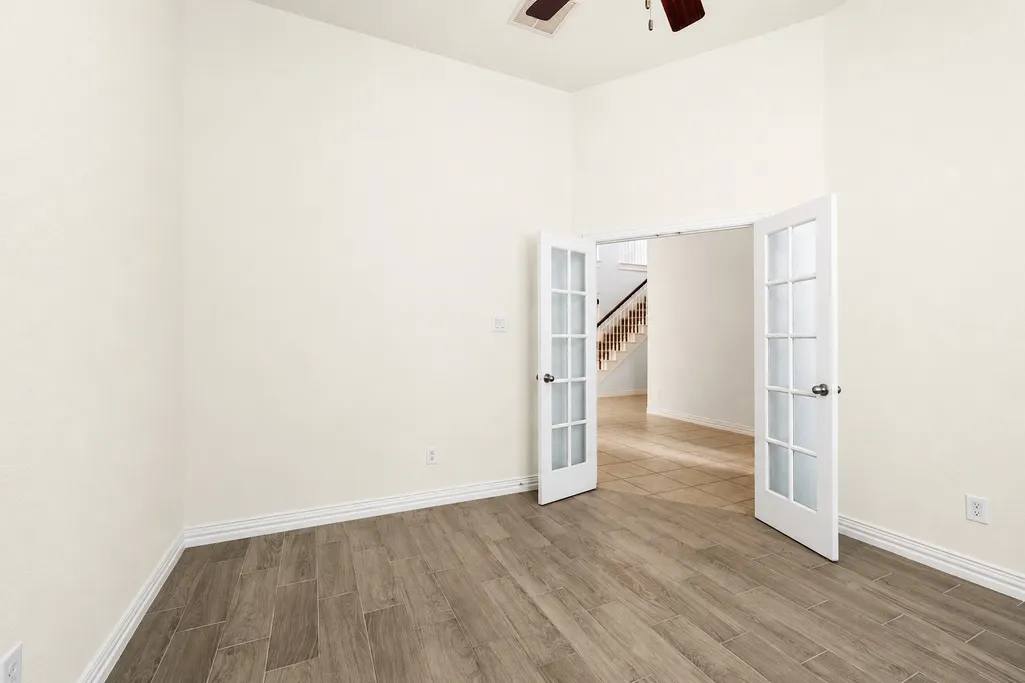
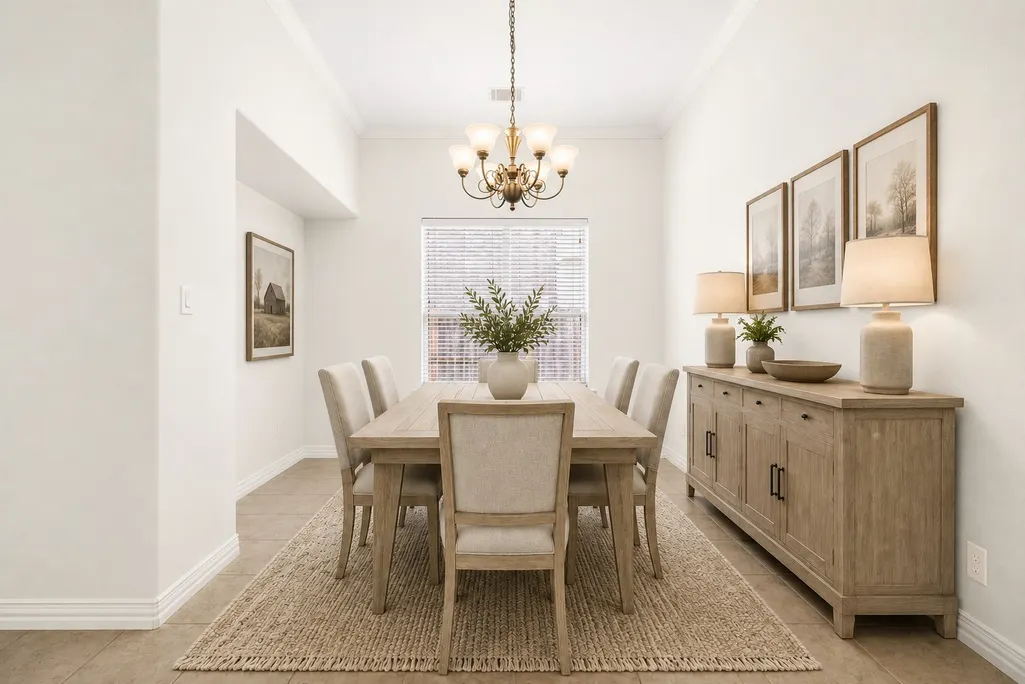
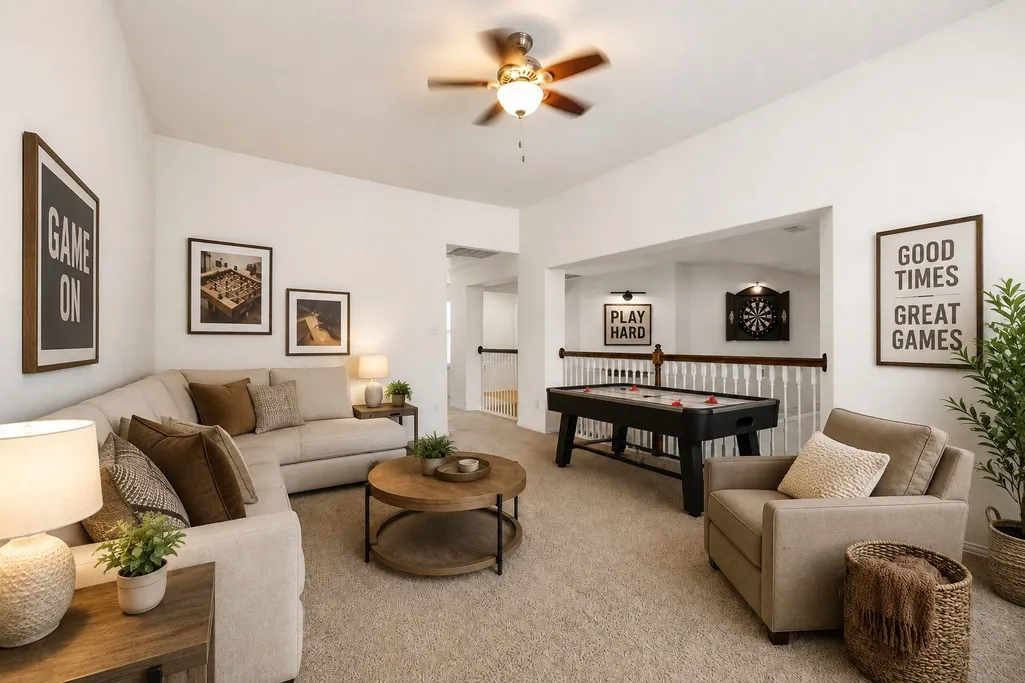
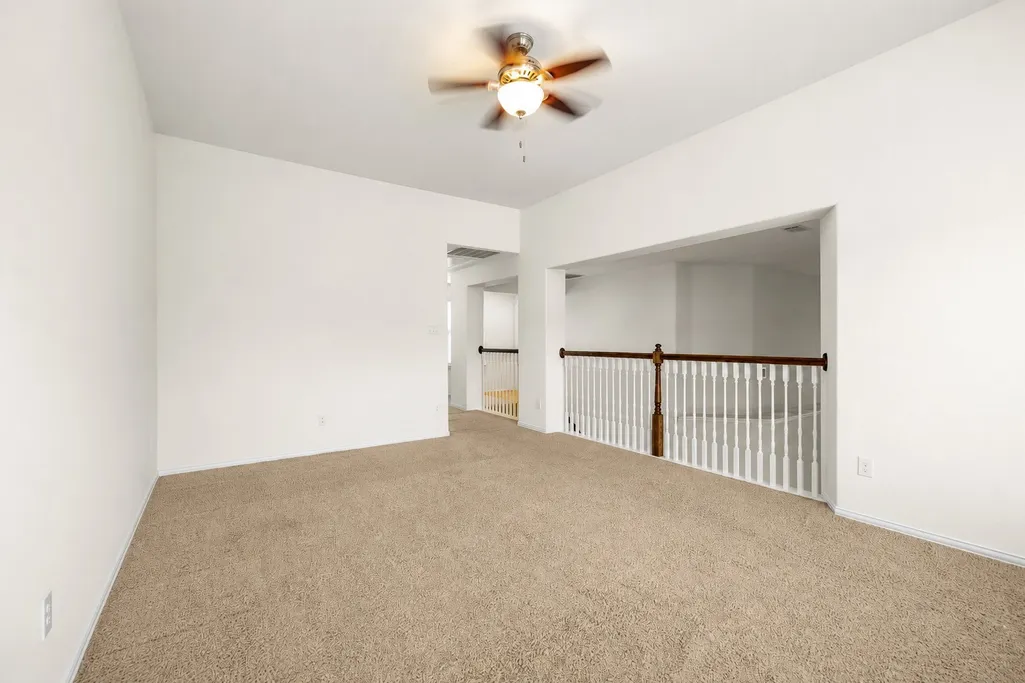
| Room Type | BreakfastRoomNook,DiningRoom,FamilyRoom,GameRoom,Kitchen,Office,UtilityRoom,HalfBath |
| LivingAreaSource | Appraiser |
| Total Baths | 4 |
| Bedrooms Possible | 4 |
Exterior Features
| Parking Features | Attached,Garage,GarageDoorOpener,Oversized |
|---|---|
| Lot Features | Wooded,PondOnLot |
| Water Source | Public |
| Lot Size Area | 8658 |
| Foundation Details | Slab |
| Building Area Total | 3300 |
| Lot Size Source | Appraiser |
| Private Pool | true |
Amenities
- Foreclosure
- Views
- Short Sale
- New Construction
- Adult 55+
- Lease To Own
- No HOA Fees
- Furnished
- Primary On Main
- Air Conditioning
- Seller Finance
- Green
- Fixer Upper
- Horse
- Golf
- Fireplace
- Deck
- Garage
- Basement
- Pool
Property vs Single Family Average in 77386
Price
Taxes
Year Built
 The information being provided by Houston Association of REALTORS, Inc. is for the consumer's personal, non-commercial use and may not be used for any purpose other than to identify prospective properties consumers may be interested in purchasing. Any information relating to real estate for sale referenced on this web site comes from the Internet Data Exchange (IDX) program of the Houston Association of REALTORS, Inc. This web site may reference real estate listing(s) held by a brokerage firm other
 © 2026 Bryan College Station Regional Association of Realtors. All rights reserved. Information deemed to be reliable but not guaranteed. The data relating to real estate for sale on this website comes in part from the Broker Reciprocitysm Program. Real estate listings held by brokerage firms other than The Wilcox Group are marked with the BR logo and detailed information about them includes the name of the listing brokers. Listing broker has attempted to offer accurate data, but buyers are advised
